
Waterfront - Primary on Main
















Address
105 Beaver Run Drive, Brandon, MS
Price
$ 647,500
Property Attributes
- MLS#4141972
- TypeSingle Family
- Listing Status Active
- CountyRankin
- CityBrandon
- NeighborhoodBeaver Run
- Zip39047
- StyleTraditional
- Year Built1988
- Taxes$ 2711
- Price$ 647,500
- Bedrooms4
- Full Bathrooms3
- Half Bathrooms0
- Sqr Footage4201
- Lot Size0.55 Acres
Data Source:
MLS United
Property Description
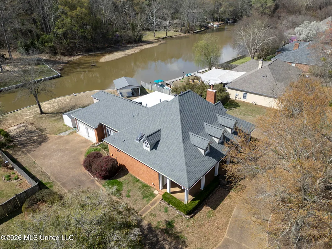
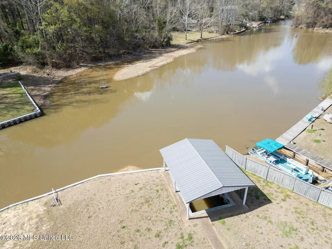
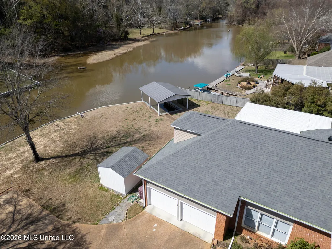
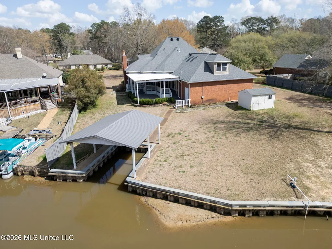
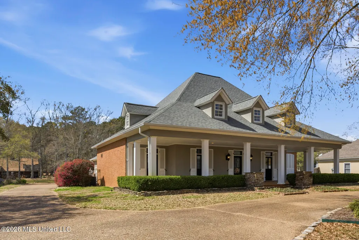
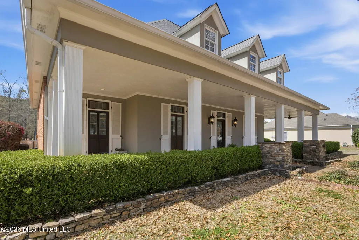
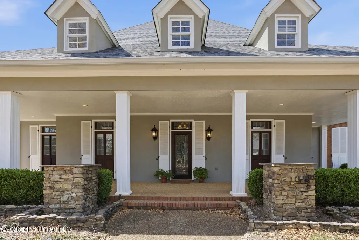
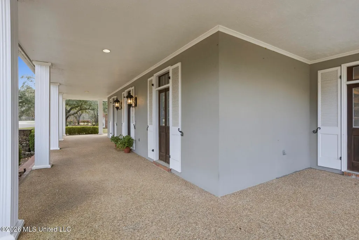
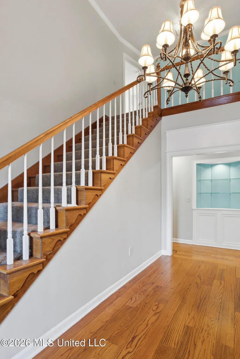
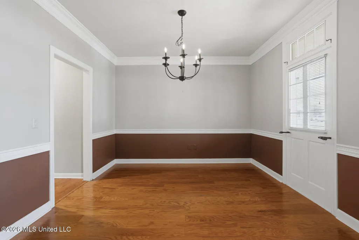
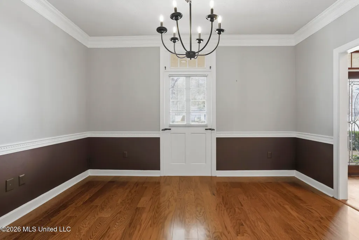
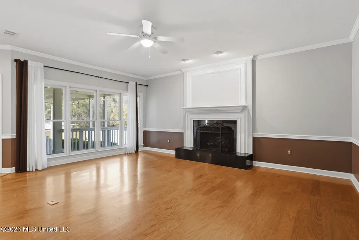
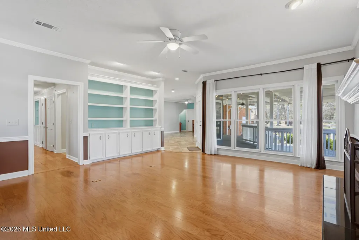
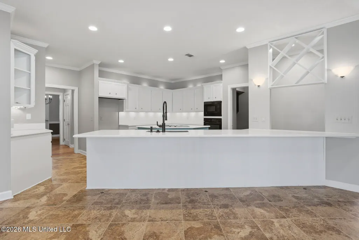
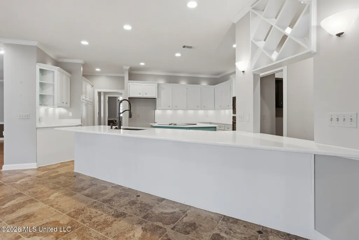
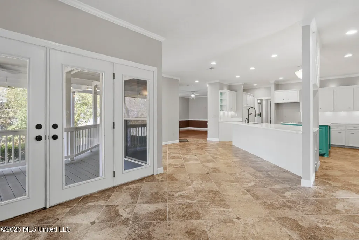
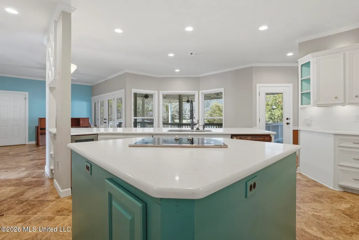
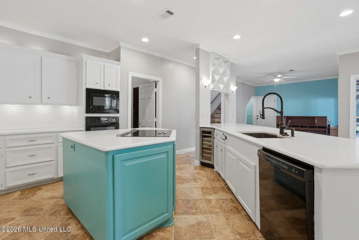
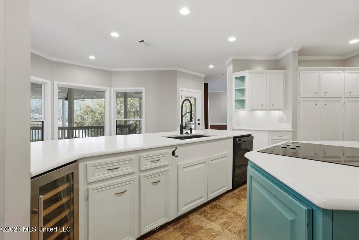
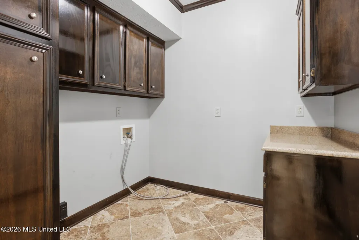
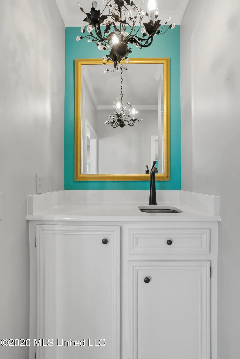
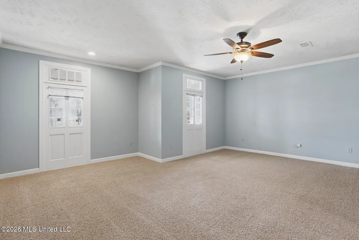
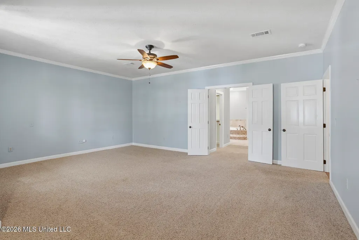
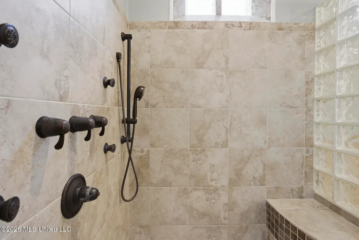
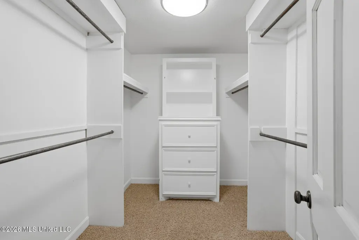
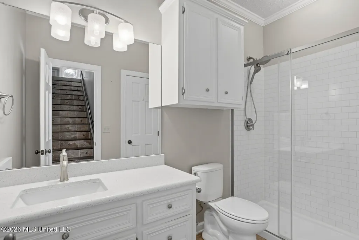
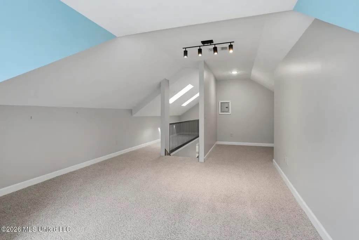
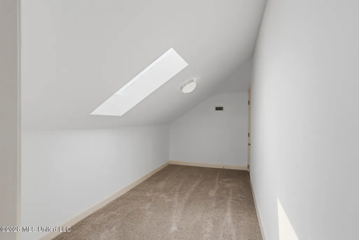
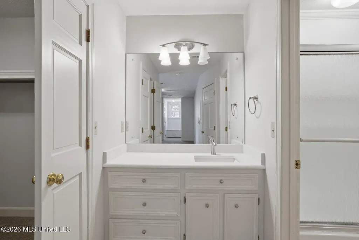
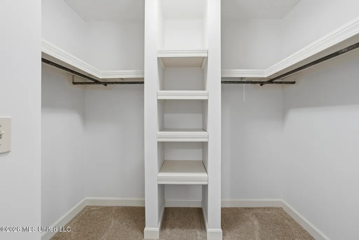
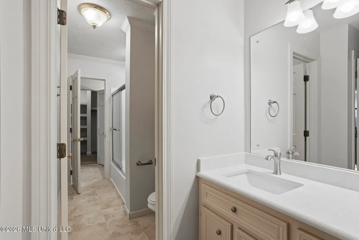
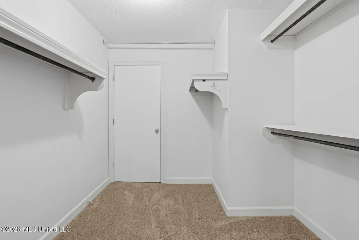
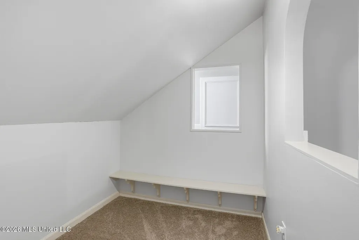
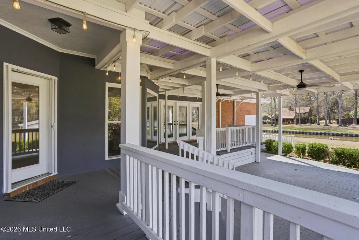
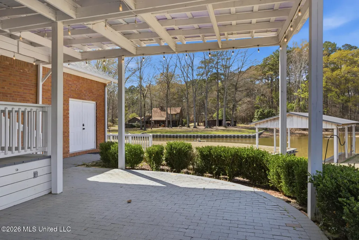
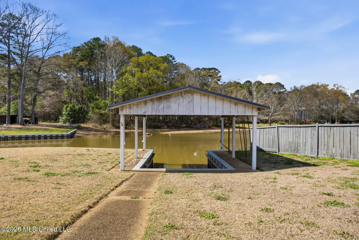
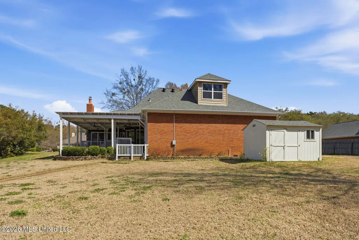
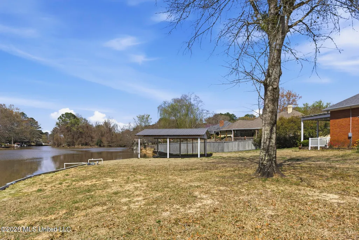
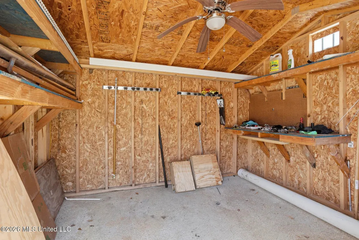
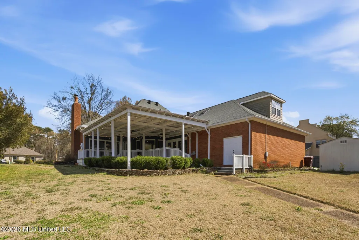
OPEN HOUSE 8/15 2-4 PM. REDUCED AND WELL BELOW APPRAISAL! WATERFRONT with covered boat slip! You have finally found your dream home! Take your staycations up a few notches with this fabulous property! Enjoy having your boat just steps from the huge porch/deck where good times are bound to be had! The front of the home features a large front porch running the width of the house and is shaded by a large oak tree. Inside you are welcomed into the foyer and formal dining room. What a great space for entertaining! The living room has beautiful large windows with water views, gas log fireplace and built-in cabinets and shelves. The kitchen has quartz countertops and a large island with glass top stove. Kitchen also features a wine cooler, double ovens, plentiful cabinets, built-in pantry and breakfast bar. It is open to the breakfast area overlooking the backyard entertaining area and a den. Upstairs is a multipurpose area that is perfect for an office or play area. The master bedroom suite is very spacious with sitting area and ceiling fan. Leading into the bath are his and her walk-in closets with built-in drawers and shelving. Master bath has his and her sinks with quartz surrounds, water closet, huge shower with multiple shower heads and jetted tub. There is an additional bedroom downstairs with a 3/4 bath (shower, no tub) and large closet. Upstairs are two big bedrooms with a jack and jill bath. Each have walk-in closets and access to the attic space. One has a cute little room that would be a perfect playhouse, computer nook or additional storage space. STORAGE abounds here with storage shed and TWO storage rooms off the two car garage. Inside there are so many closets you'll need to up your online orders just to fill them up! PLUS there are multiple floored storage spaces in the attic. Don't miss this great opportunity for a dream home pass you by! Call your favorite REALTOR today!
| Elementary School | Middle School | High School |
|---|---|---|
| Oakdale Elementary School | Northwest Rankin Middle Middle School | Northwest Rankin High School |
| Price History | |
|---|---|
| 3/10/2026 | Listed $697,000 |
| 4/14/2026 | 3$675,000 |
| 8/13/2026 | 4$647,500 |
General Features
| Property Subtype | Single Family Residence |
|---|---|
| Tax Year | 2025 |
| County | Rankin |
| Property Type | Residential |
| HOA | true |
| Subdivision Name | Beaver Run |
| Status | Active |
| City | Brandon |
| Lot Size Units | Acres |
| Lot Size Square Feet | 23958 |
| Standard Status | Active |
| Heating | Central,Electric,Fireplace(s),Natural Gas |
| Garage Spaces | 2 |
| Architectural Style | Traditional |
| Security Features | Smoke Detector(s) |
| Construction Materials | Brick,Stucco |
| Year Built | 1988 |
| New Construction | false |
| Attached Garage | true |
| Other Structures | Boat House,Pergola,Shed(s) |
| High School | Northwest Rankin |
| Elementary School | Oakdale |
| Middle/Junior High School | Northwest Rankin Middle |
| Property Condition | Move In Ready |
| Sewer | Public Sewer |
| HOA Fee | 200 |
| Assoc Fee Paid Per | Annually |
| Patio/Porch Features | Brick,Deck |
| Community Features | None |
| Virtual Tour | https://www.propertypanorama.com/105-Beaver-Run-Drive-Brandon-MS-39047/unbranded |
| Structure Type | House |
| Association Fee Includes | Maintenance Grounds,Other |
| Levels | Two |
| Utilities | Cable Available,Electricity Available,Electricity Connected,Natural Gas Available,Natural Gas Connected,Water Available |
| Cooling | Ceiling Fan(s),Central Air,Gas |
| Waterfront Features | Boat Dock,Reservoir,Waterfront |
| Roof | Architectural Shingles |
Interior Features
| Total Baths | 3 |
|---|---|
| Interior Amenities | Bar,Bookcases,Breakfast Bar,Built-in Features,Ceiling Fan(s),Crown Molding,Double Vanity,Eat-in Kitchen,Entrance Foyer,High Ceilings,High Speed Internet,His and Hers Closets,Kitchen Island,Open Floorplan,Pantry,Primary Downstairs,Stone Counters,Storage,Walk-In Closet(s),Wet Bar |
| Flooring | Carpet,Ceramic Tile,Hardwood,Tile |
| Heating Y/N | true |
| Laundry Features | Electric Dryer Hookup,Laundry Room |
| Fireplace Features | Living Room,Raised Hearth |
| Window Features | Insulated Windows,Skylight(s),Window Treatments |
| Air Conditioning Y/N | true |
| Fireplace Y/N | true |
Exterior Features
| Lot Size Area | 0.55 |
|---|---|
| Lot Size Acres | 0.55 |
| Parking Features | Attached,Garage Door Opener,Garage Faces Side,Parking Pad,Storage,Circular Driveway,Paved |
| Lot Features | Cul-De-Sac |
| Water Source | Public |
| Building Area Total | 4201 |
| Waterfront Y/N | true |
| Exterior Amenities | Boat Slip,Dock,Lighting,Rain Gutters |
| Fencing | Back Yard |
Amenities
- Foreclosure
- Views
- Short Sale
- New Construction
- Adult 55+
- Lease To Own
- No HOA Fees
- Furnished
- Primary On Main
- Air Conditioning
- Seller Finance
- Green
- Fixer Upper
- Horse
- Golf
- Fireplace
- Deck
- Garage
- Basement
- Pool
Property vs Single Family Average in 39047
Price
Year Built
 MLS United® - All information deemed reliable but not guaranteed. All properties are subject to prior sale, change, or withdrawal. Neither listing broker(s) or information provider(s) shall be responsible for any typographical errors, misinformation, misprints and shall be held totally harmless. Listing(s) information is provided for consumer's personal, non-commercial use and may not be used for any purpose other than to identify prospective properties consumers may be interested in purchasing.
