




Address
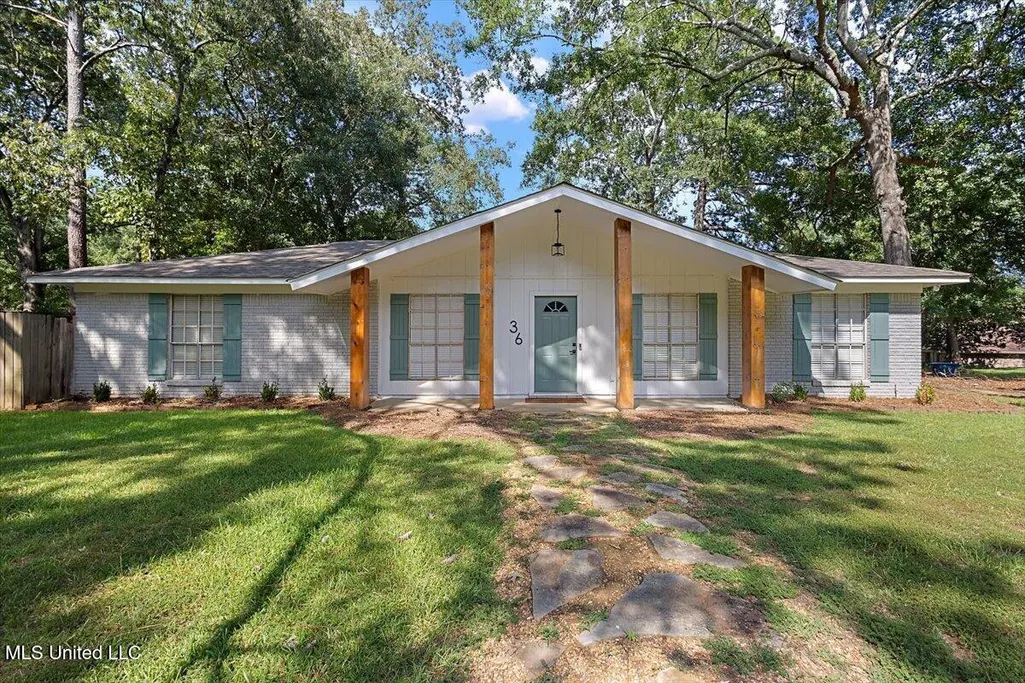
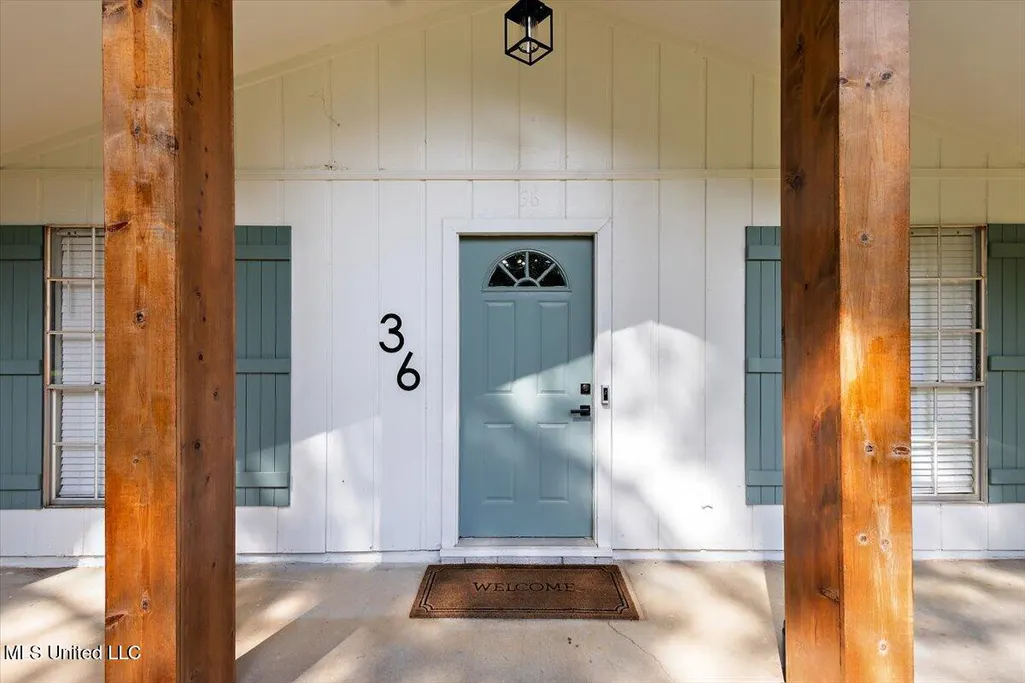
36 Pebble Hill Drive, Brandon, MS
Price
$ 284,900
Property Attributes
- MLS#4138016
- TypeSingle Family
- Listing Status Active
- CountyRankin
- CityBrandon
- NeighborhoodCrossgates
- Zip39042
- StyleRanch
- Year Built1972
- Taxes$ 2757
- Price$ 284,900
- Bedrooms3
- Full Bathrooms2
- Half Bathrooms0
- Sqr Footage1926
- Lot Size0.34 Acres
Data Source:
MLS United
Property Description
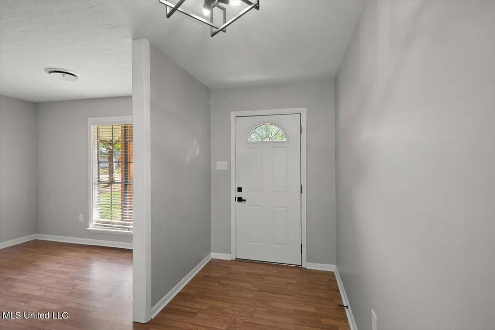
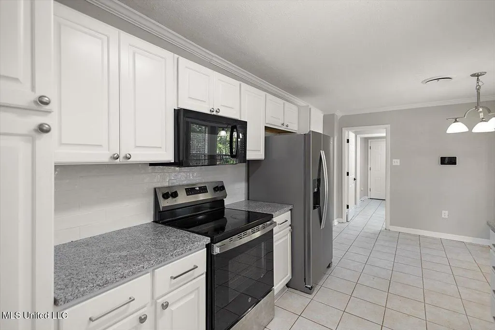
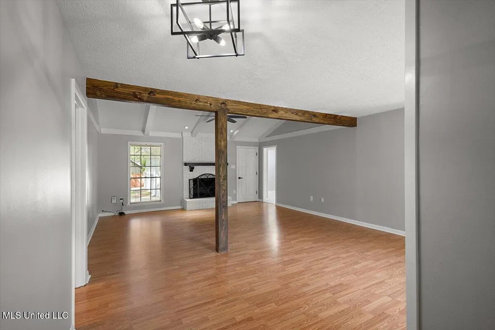
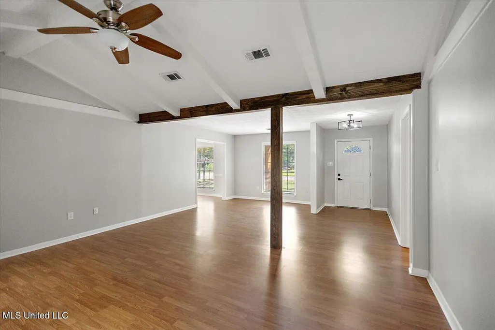
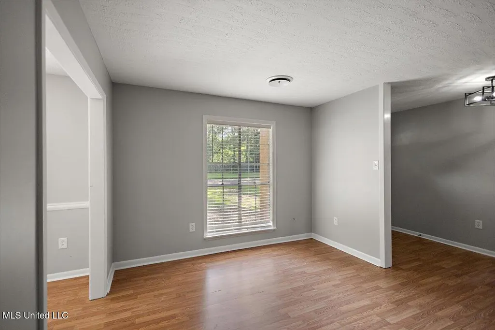
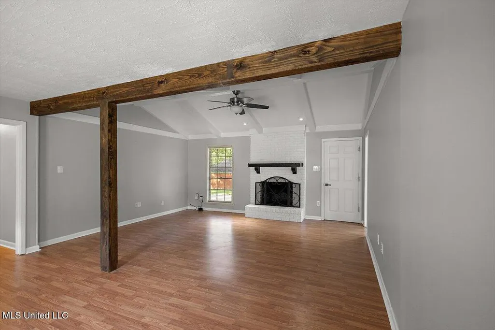
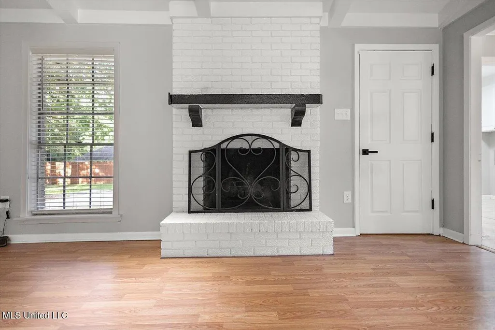
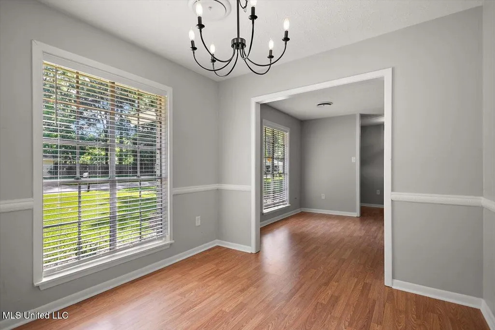
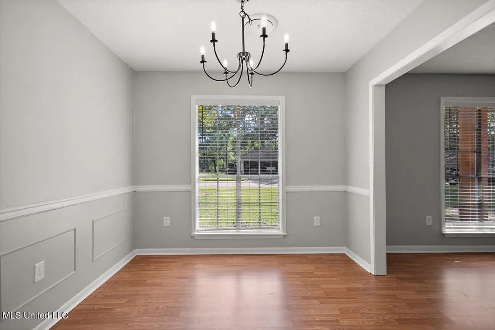
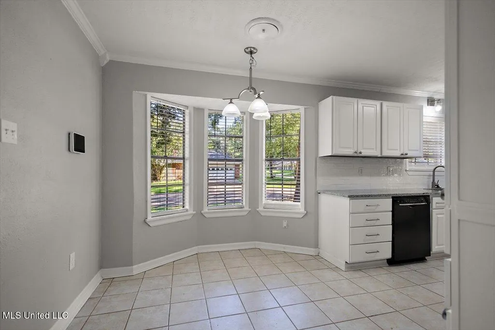
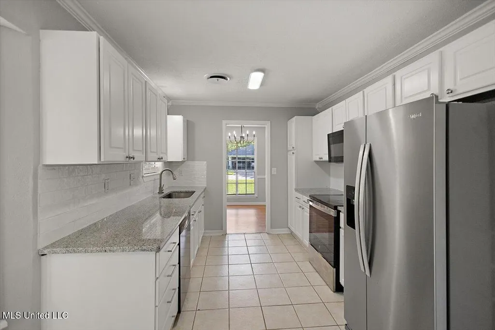
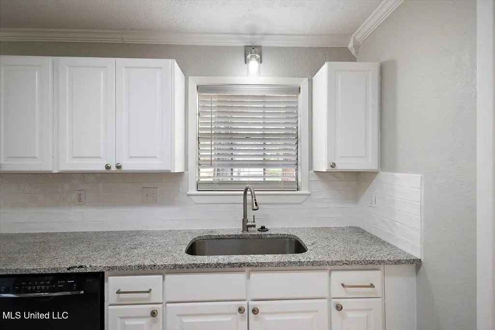
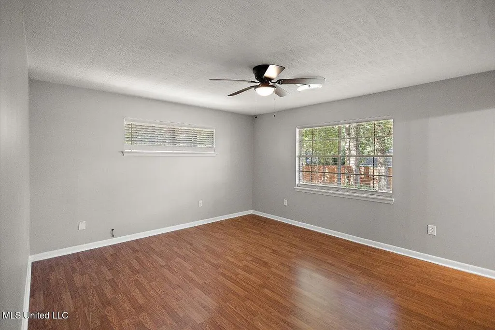
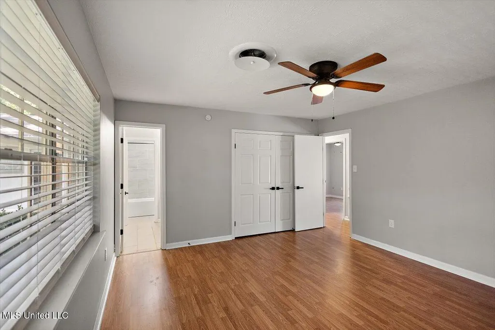
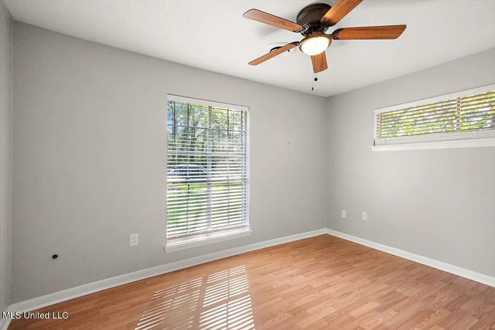
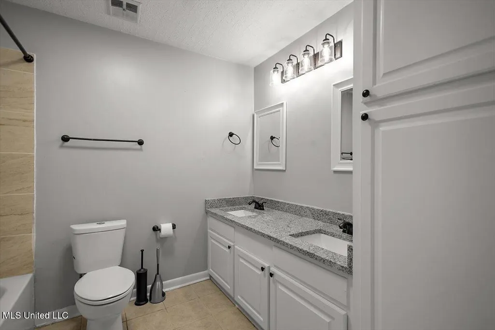
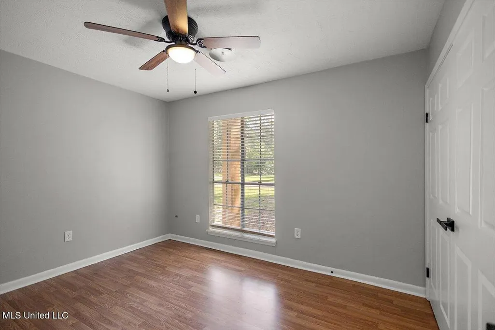
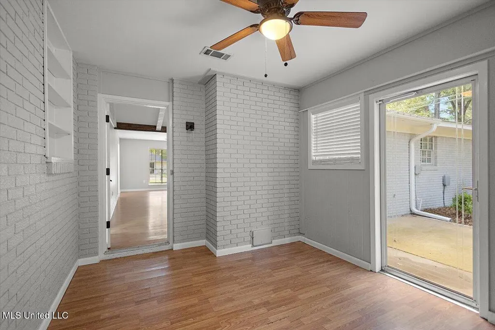
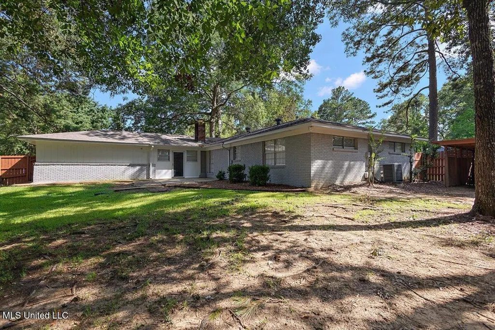
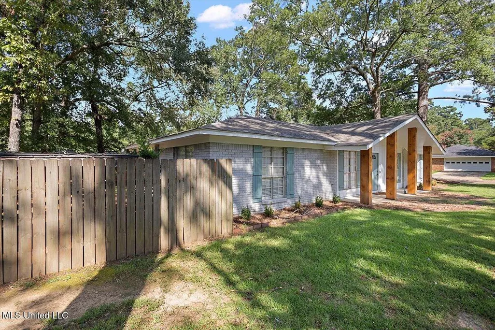
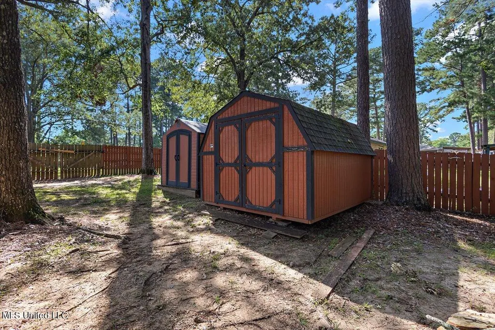
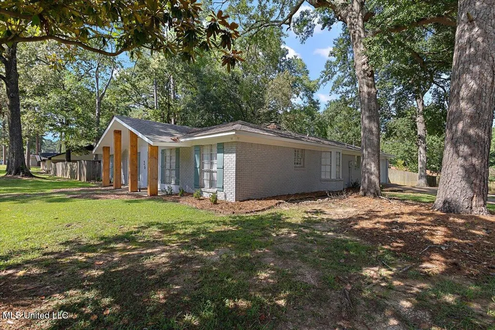
Completely updated 3 bedroom 2 bath home with 1926 sq ft in Crossgates. This home has a large living area accented by a beautiful wood beam. The kitchen is spacious with new cabinet doors, light fixtures and granite counter tops. There is a formal dining room right off the kitchen in addition to the breakfast area. The office/sunroom off the back of the house is perfect for work, morning coffee or just a quiet area to sit and relax. Roof was replaced in 2024! The back yard is fully fenced and has 2 storage sheds plus a little covered area to store a lawn mower or ATV. Call your favorite realtor to see this home today!
| Elementary School | Middle School | High School |
|---|---|---|
| Rouse Elementary School | Brandon Middle School | Brandon High School |
| Price History | |
|---|---|
| 2/19/2026 | Listed $288,000 |
| 3/2/2026 | 1$284,900 |
General Features
| Property Subtype | Single Family Residence |
|---|---|
| Tax Year | 2026 |
| County | Rankin |
| Property Type | Residential |
| HOA | false |
| Subdivision Name | Crossgates |
| Status | Active |
| City | Brandon |
| Lot Size Units | Acres |
| Lot Size Square Feet | 14810.4 |
| Standard Status | Active |
| Heating | Central,Fireplace(s),Natural Gas |
| Garage Spaces | 2 |
| Architectural Style | Ranch |
| Security Features | None |
| Construction Materials | Brick |
| Year Built | 1972 |
| New Construction | false |
| Attached Garage | false |
| Other Structures | Shed(s) |
| High School | Brandon |
| Elementary School | Rouse |
| Middle/Junior High School | Brandon |
| Property Condition | Move In Ready |
| Sewer | Public Sewer |
| Patio/Porch Features | Patio |
| Virtual Tour | https://www.propertypanorama.com/36-Pebble-Hill-Drive-Brandon-MS-39042--4138016/unbranded |
| Structure Type | House |
| Levels | One |
| Utilities | Electricity Connected,Natural Gas Connected,Water Connected |
| Cooling | Ceiling Fan(s),Central Air |
| Roof | Architectural Shingles |
Interior Features
| Total Baths | 2 |
|---|---|
| Interior Amenities | Ceiling Fan(s),Double Vanity,Vaulted Ceiling(s),Granite Counters |
| Flooring | Ceramic Tile |
| Heating Y/N | true |
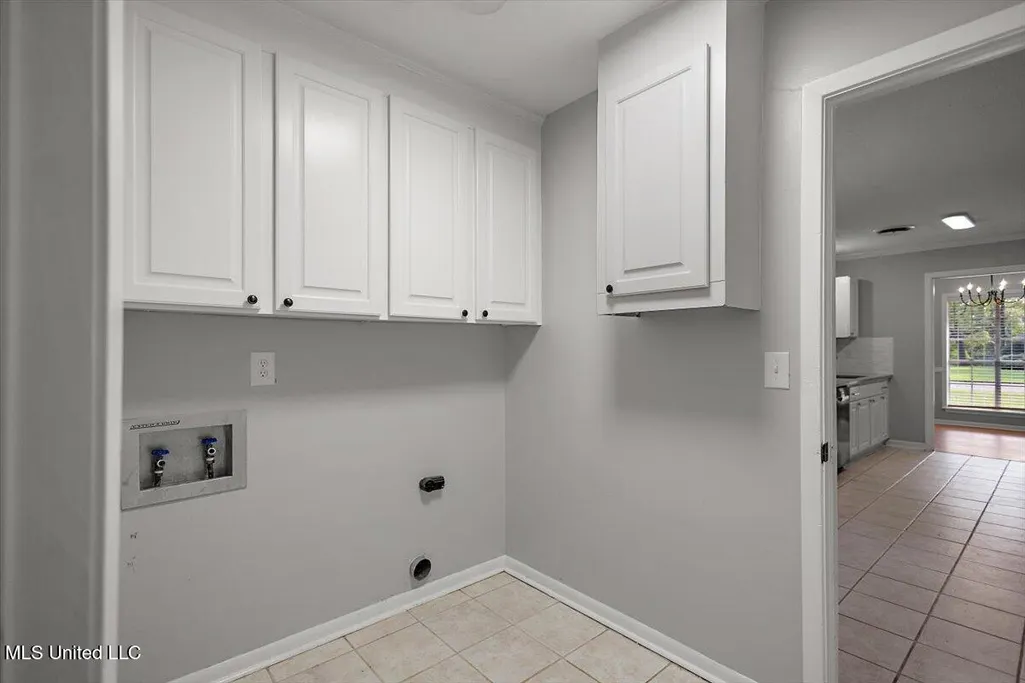
| Laundry Features | Laundry Room,Main Level |
| Fireplace Features | Living Room |
| Air Conditioning Y/N | true |
| Fireplace Y/N | true |
Exterior Features
| Lot Size Area | 0.34 |
|---|---|
| Lot Size Acres | 0.34 |
| Parking Features | Garage Faces Side,Concrete |
| Lot Features | Corner Lot,Fenced |
| Water Source | Public |
| Building Area Total | 1926 |
| Waterfront Y/N | false |
| Exterior Amenities | None |
| Fencing | Back Yard |
Amenities
- Foreclosure
- Views
- Short Sale
- New Construction
- Adult 55+
- Lease To Own
- No HOA Fees
- Furnished
- Primary On Main
- Air Conditioning
- Seller Finance
- Green
- Fixer Upper
- Horse
- Golf
- Fireplace
- Deck
- Garage
- Basement
- Pool
Property vs Single Family Average in 39042
Price
Year Built
 MLS United® - All information deemed reliable but not guaranteed. All properties are subject to prior sale, change, or withdrawal. Neither listing broker(s) or information provider(s) shall be responsible for any typographical errors, misinformation, misprints and shall be held totally harmless. Listing(s) information is provided for consumer's personal, non-commercial use and may not be used for any purpose other than to identify prospective properties consumers may be interested in purchasing.
